Leave a Message

Thank you for your message. We will be in touch with you shortly.

25 Holly Lane
25 Holly Lane
25 Holly Lane
25 Holly Lane
25 Holly Lane
25 Holly Lane
25 Holly Lane
25 Holly Lane
25 Holly Lane
25 Holly Lane
25 Holly Lane
25 Holly Lane
25 Holly Lane
25 Holly Lane
25 Holly Lane
25 Holly Lane
25 Holly Lane
25 Holly Lane
25 Holly Lane
25 Holly Lane
25 Holly Lane
25 Holly Lane
25 Holly Lane
25 Holly Lane
25 Holly Lane
25 Holly Lane
25 Holly Lane
25 Holly Lane
25 Holly Lane
25 Holly Lane
25 Holly Lane
25 Holly Lane
25 Holly Lane
25 Holly Lane
25 Holly Lane
25 Holly Lane
25 Holly Lane
25 Holly Lane
25 Holly Lane
25 Holly Lane
25 Holly Lane
25 Holly Lane
25 Holly Lane
25 Holly Lane
SEE ALL PHOTOS
25 Holly Lane
25 Holly Lane
25 Holly Lane
25 Holly Lane
25 Holly Lane
25 Holly Lane
25 Holly Lane
25 Holly Lane
25 Holly Lane
25 Holly Lane
25 Holly Lane
25 Holly Lane
25 Holly Lane
25 Holly Lane
25 Holly Lane
25 Holly Lane
25 Holly Lane
25 Holly Lane
25 Holly Lane
25 Holly Lane
25 Holly Lane
25 Holly Lane
25 Holly Lane
25 Holly Lane
25 Holly Lane
25 Holly Lane
25 Holly Lane
25 Holly Lane
25 Holly Lane
25 Holly Lane
25 Holly Lane
25 Holly Lane
25 Holly Lane
25 Holly Lane
25 Holly Lane
25 Holly Lane
25 Holly Lane
25 Holly Lane
25 Holly Lane
25 Holly Lane
25 Holly Lane
25 Holly Lane
25 Holly Lane
25 Holly Lane
Courtesy of Portside Real Estate Group
Sold

25 Holly Lane

25 Holly Lane, Windham, ME 04062

$570,000
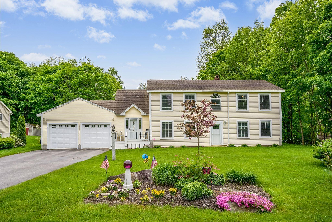
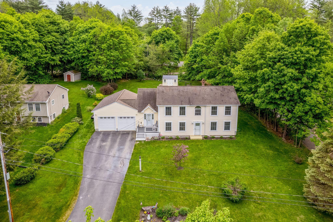
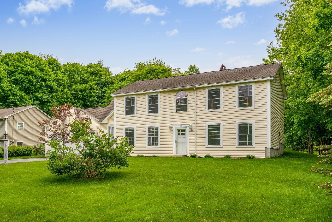
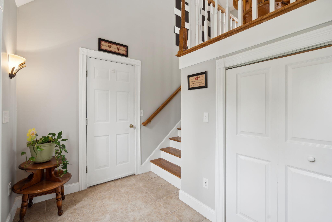
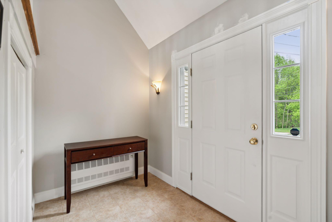
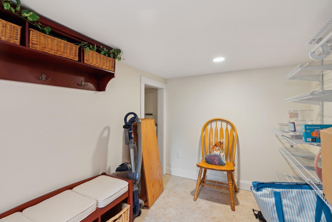
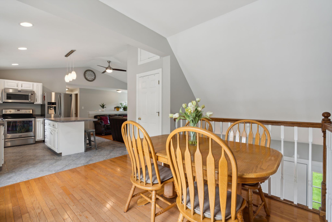
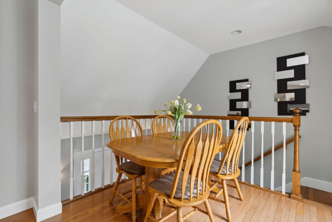
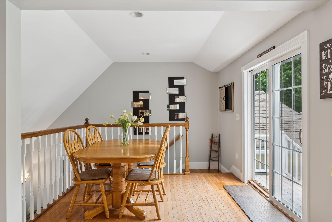
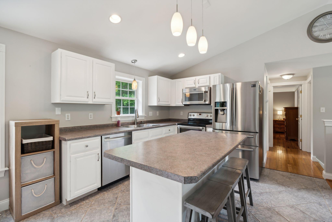
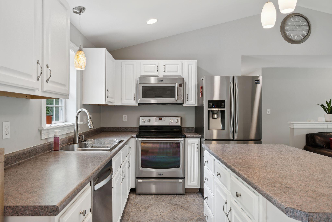
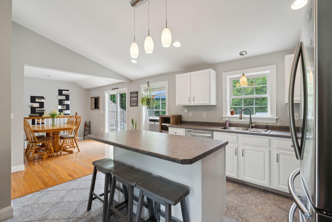
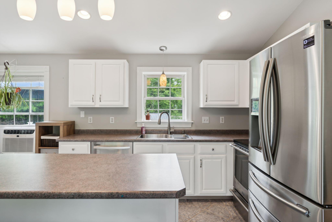
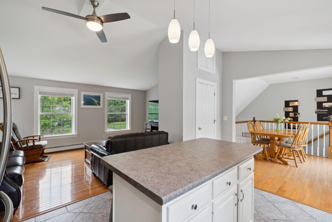
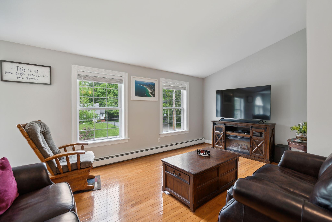
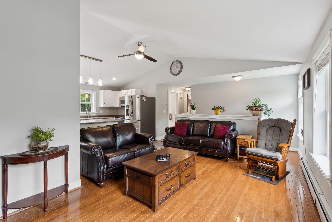
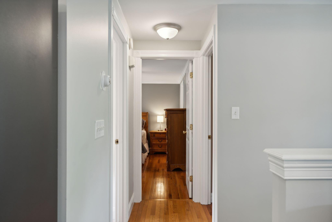
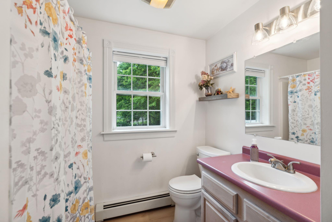
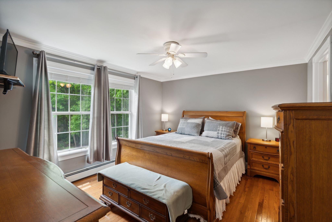
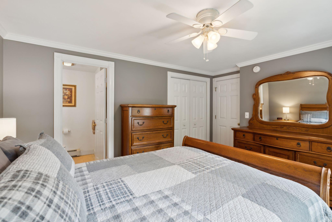
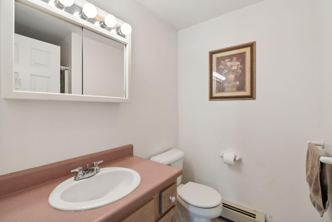
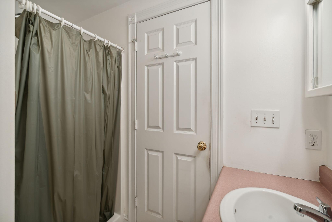
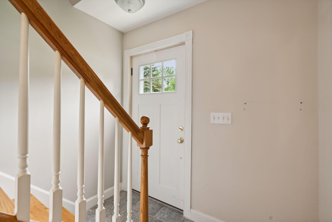
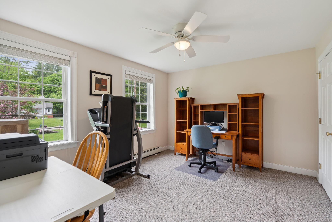
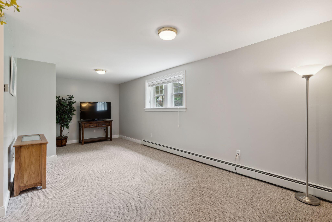
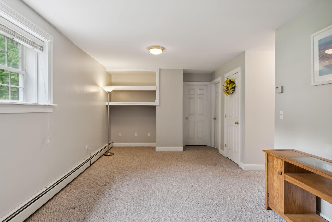
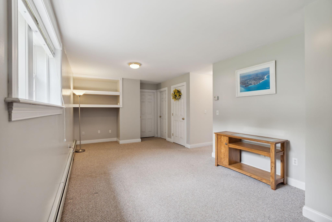
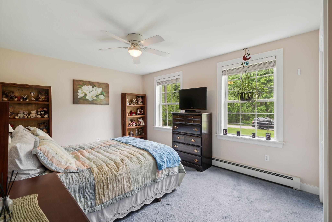
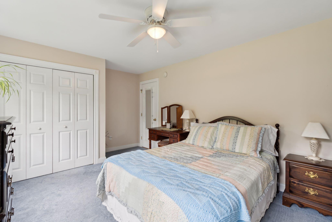
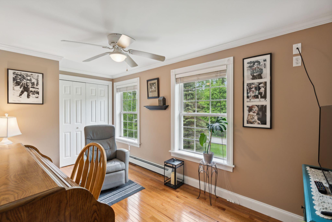
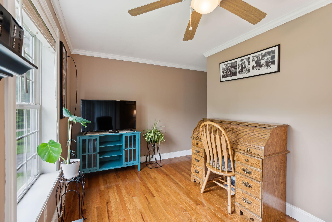
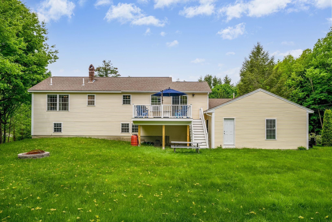
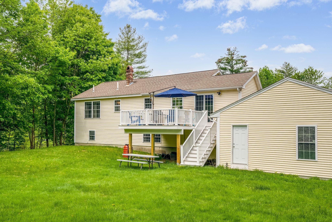
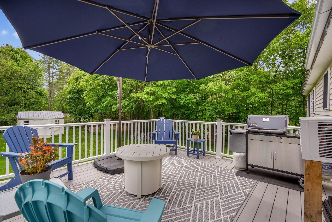
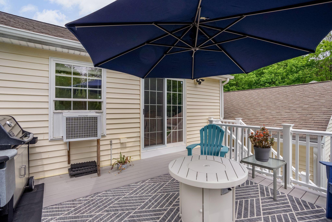
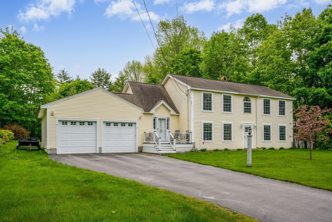
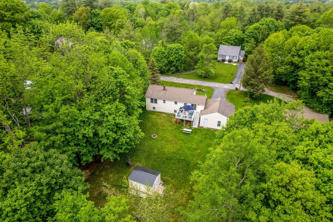
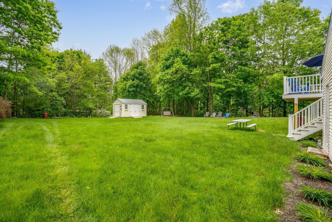
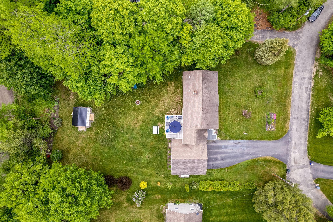
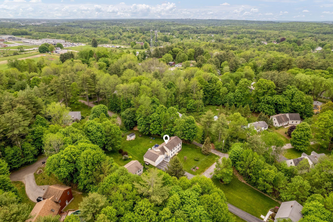
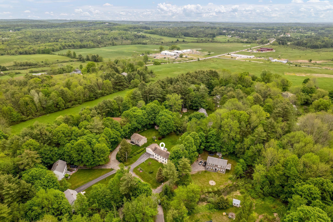
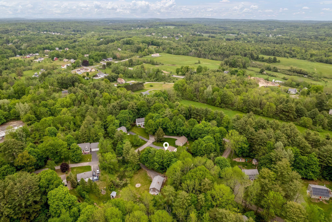
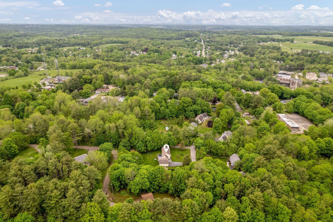
This ''more than meets the eye'' raised ranch is available to the market for the first time in 22 years! Located on a quiet, dead end street, the lot is private, spacious, level and wonderfully landscaped. The home itself has been meticulously maintained and pleasantly updated over the years. Entering into the breezeway, it is obvious this is a design unlike most- built for function and convenience, there is a large coat closet and utility space under the stairs that lead to the upper living level, offering premium storage space. The expansive open floor plan and cathedral ceilings seamlessly connect the living area to an eat-in kitchen, which features modern appliances, ample cabinetry, pantry, center island with seating and a cozy breakfast nook that can unfurl into a full sized dining space for family gatherings. The primary suite is on this level and features en suite bathroom and double closets. An additional bedroom, currently used as a den, is equipped with an oversized closet, and offers versatile space for an in-home office, guest room, or play area. The lower level is home to 2 additional bedrooms and a living room or TV room- there is walk out access, plenty of natural light and dry as a bone! The utility room is home to additional storage space, washer and dryer also live here.The garage is sizable, high clearance doors and ceiling for overhead storage, great for workshop, separate sub panel here. Newly appointed composite deck off of the kitchen is ideal for outdoor entertaining and enjoyment of the private backyard with plenty of space for gardening and recreation. This home offers suburban tranquility with convenient access, including parks, trails, and proximity to Sebago Lake. This home has been lovingly owned for over 2 decades and it is obvious- this a special opportunity to move into a turnkey home in a desirable community!

4
beds

2
baths

1,921 Sq.Ft. LIVING AREA

0.57 Acres lot

Brent Sawyer

Brent Sawyer

Features & Amenities

Interior

  • total bedrooms4
  • Total bathrooms2
  • full bathrooms2
  • Laundry room Laundry - 1st Floor, Main Level
  • APPLIANCES Washer, Refrigerator, Microwave, Electric Range, Dryer, Dishwasher
  • other interior Features Bathtub, Other, Shower, Storage, Primary Bedroom w/Bath

Area & Lot

  • Status Sold
  • Living Area1,921 Sq.Ft.
  • Total Area1,921 Sq.Ft.
  • Lot Area0.57 Acres
  • MLS® ID1591137
  • TypeResidential
  • YEAR BUILT1999
  • Architecture StylesRaised Ranch

Exterior

  • Garage Space2.0
  • water SourcePublic
  • utilitiesUtilities On
  • roofShingle
  • lot featuresLevel, Landscaped, Near Town, Neighborhood, Subdivided
  • parking1 - 4 Spaces, Paved, Inside Entrance
  • HEAT TYPEHot Water, Baseboard
  • AIR CONDITIONINGNone
  • sewerPrivate Sewer, Septic Existing on Site
  • SubstructureConcrete Perimeter

Financial

  • Sales Price$570,000
  • Real Estate Tax $4,472/yr
  • HOA $360/yr
  • Zoning RM
View Virtual Tour

Personalized Service & Relationships

No two clients are the same, and neither is their approach. Brent and Lisa take the time to understand your goals, creating a tailored experience that feels personal, seamless, and fully supported.

Follow Us on Instagram