Leave a Message

Thank you for your message. We will be in touch with you shortly.

61 Crestview Lane
61 Crestview Lane
61 Crestview Lane
61 Crestview Lane
61 Crestview Lane
61 Crestview Lane
61 Crestview Lane
61 Crestview Lane
61 Crestview Lane
61 Crestview Lane
61 Crestview Lane
61 Crestview Lane
61 Crestview Lane
61 Crestview Lane
61 Crestview Lane
61 Crestview Lane
61 Crestview Lane
61 Crestview Lane
61 Crestview Lane
61 Crestview Lane
61 Crestview Lane
61 Crestview Lane
61 Crestview Lane
61 Crestview Lane
61 Crestview Lane
61 Crestview Lane
61 Crestview Lane
61 Crestview Lane
61 Crestview Lane
61 Crestview Lane
61 Crestview Lane
61 Crestview Lane
61 Crestview Lane
61 Crestview Lane
61 Crestview Lane
61 Crestview Lane
61 Crestview Lane
61 Crestview Lane
61 Crestview Lane
61 Crestview Lane
61 Crestview Lane
61 Crestview Lane
61 Crestview Lane
61 Crestview Lane
61 Crestview Lane
61 Crestview Lane
61 Crestview Lane
61 Crestview Lane
61 Crestview Lane
61 Crestview Lane
61 Crestview Lane
61 Crestview Lane
61 Crestview Lane
61 Crestview Lane
61 Crestview Lane
61 Crestview Lane
61 Crestview Lane
61 Crestview Lane
61 Crestview Lane
61 Crestview Lane
61 Crestview Lane
61 Crestview Lane
61 Crestview Lane
SEE ALL PHOTOS
61 Crestview Lane
61 Crestview Lane
61 Crestview Lane
61 Crestview Lane
61 Crestview Lane
61 Crestview Lane
61 Crestview Lane
61 Crestview Lane
61 Crestview Lane
61 Crestview Lane
61 Crestview Lane
61 Crestview Lane
61 Crestview Lane
61 Crestview Lane
61 Crestview Lane
61 Crestview Lane
61 Crestview Lane
61 Crestview Lane
61 Crestview Lane
61 Crestview Lane
61 Crestview Lane
61 Crestview Lane
61 Crestview Lane
61 Crestview Lane
61 Crestview Lane
61 Crestview Lane
61 Crestview Lane
61 Crestview Lane
61 Crestview Lane
61 Crestview Lane
61 Crestview Lane
61 Crestview Lane
61 Crestview Lane
61 Crestview Lane
61 Crestview Lane
61 Crestview Lane
61 Crestview Lane
61 Crestview Lane
61 Crestview Lane
61 Crestview Lane
61 Crestview Lane
61 Crestview Lane
61 Crestview Lane
61 Crestview Lane
61 Crestview Lane
61 Crestview Lane
61 Crestview Lane
61 Crestview Lane
61 Crestview Lane
61 Crestview Lane
61 Crestview Lane
61 Crestview Lane
61 Crestview Lane
61 Crestview Lane
61 Crestview Lane
61 Crestview Lane
61 Crestview Lane
61 Crestview Lane
61 Crestview Lane
61 Crestview Lane
61 Crestview Lane
61 Crestview Lane
61 Crestview Lane
Courtesy of Portside Real Estate Group
Sold

61 Crestview Lane

61 Crestview Lane, Brunswick, ME 04011

$870,000
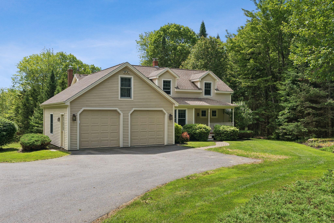
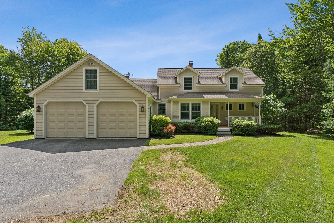
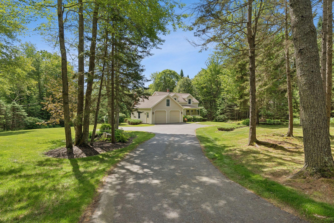
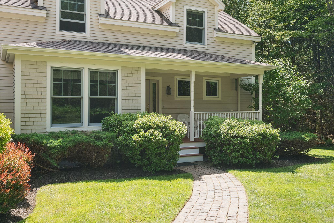
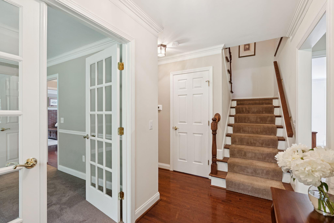
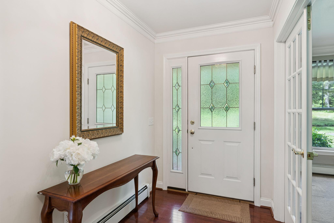
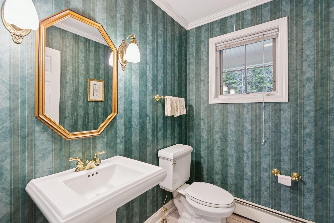
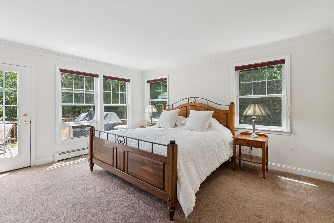
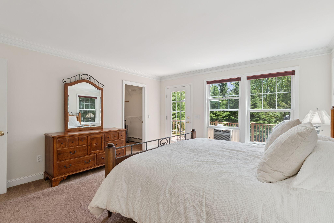
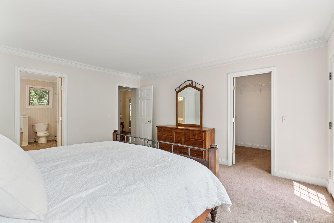
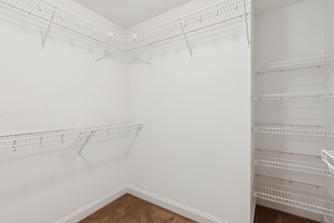
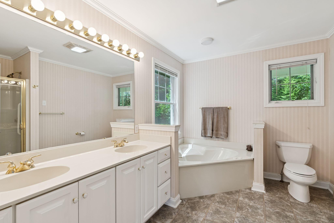
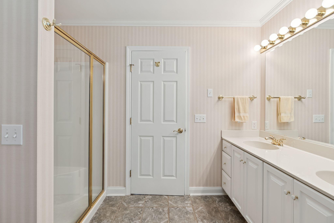
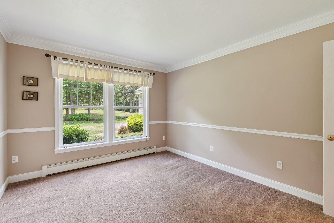
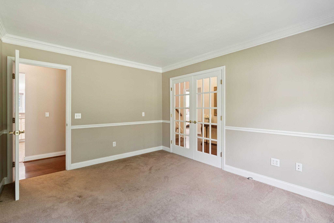
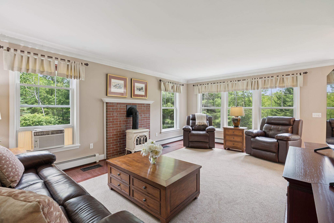
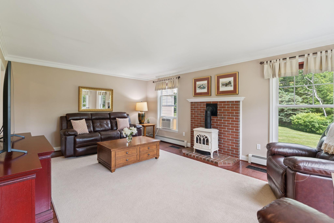
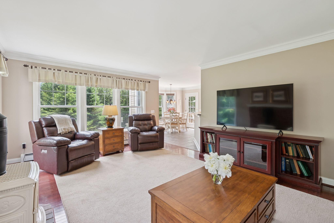
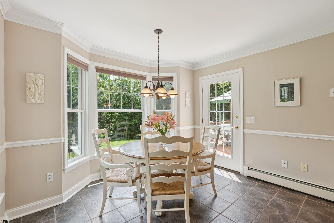
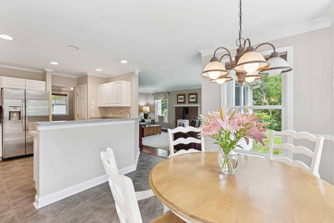
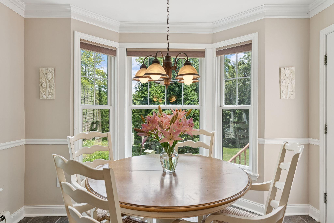
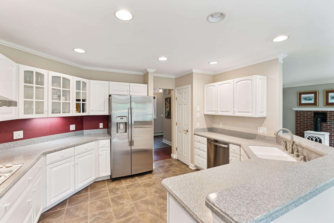
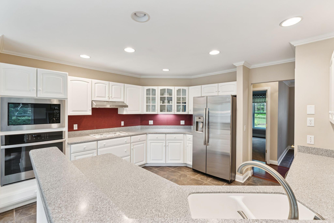
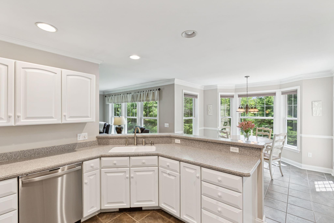
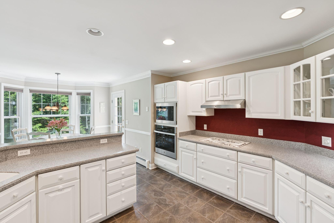
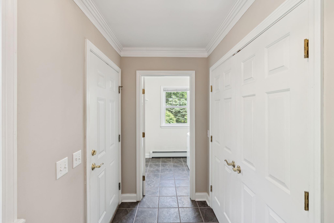
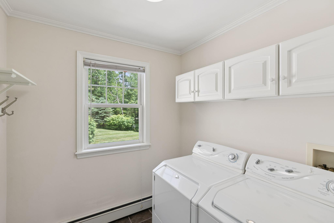
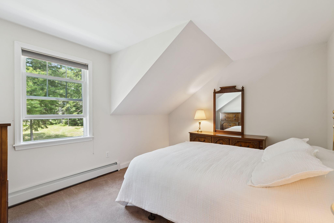
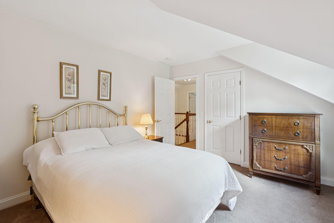
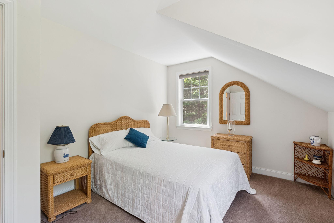
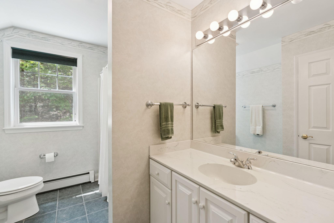
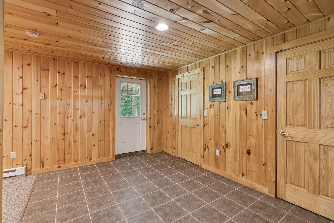
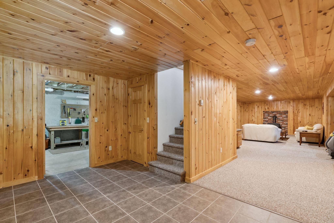
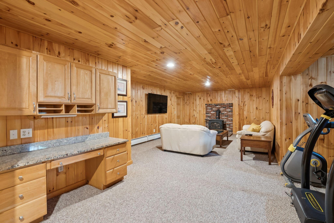
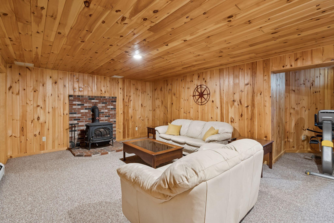
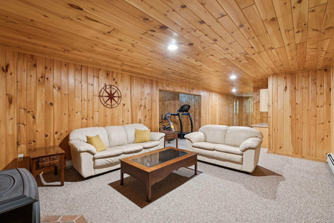
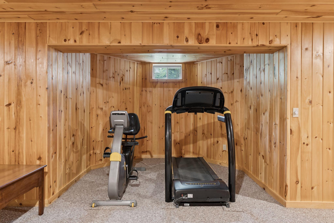
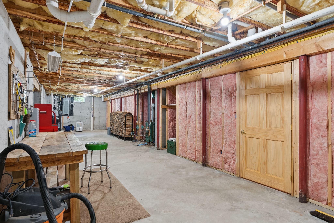
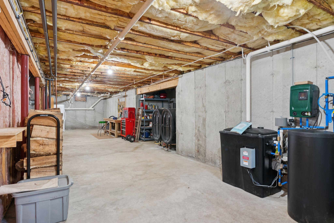
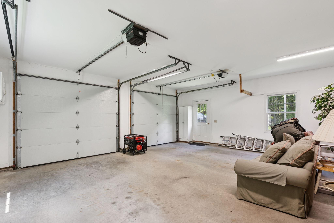
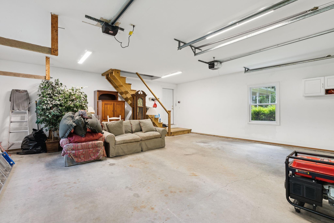
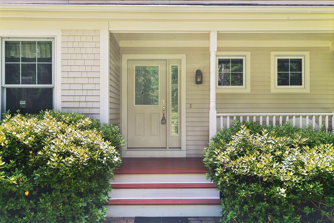
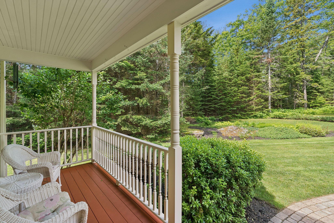
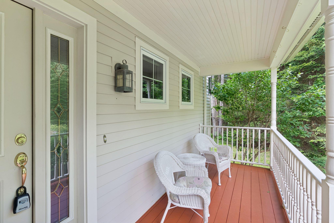
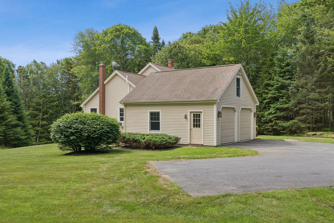
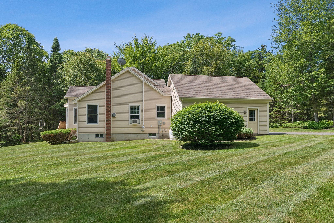
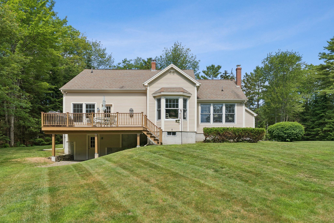
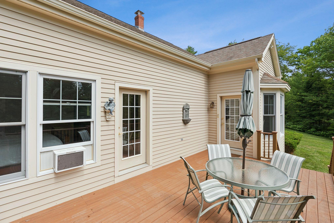
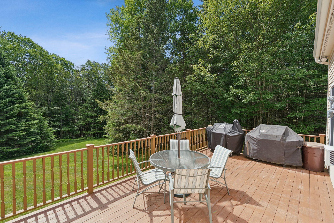
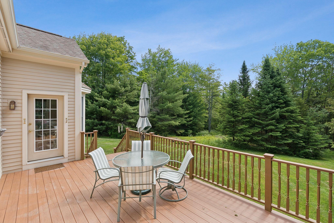
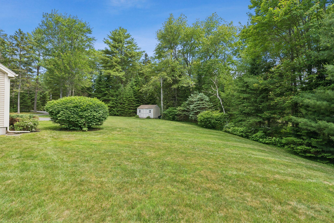
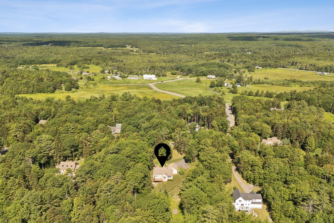
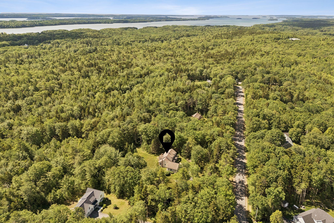
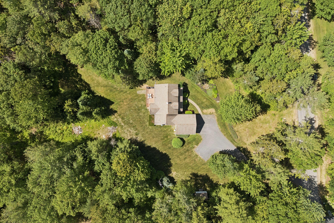
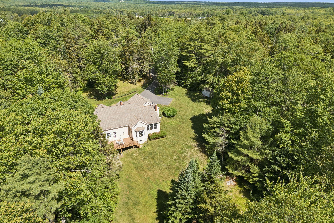
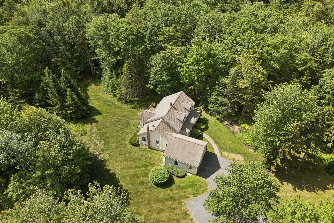
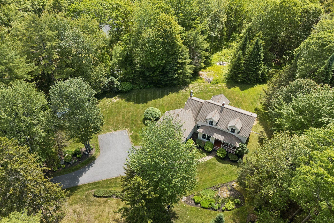
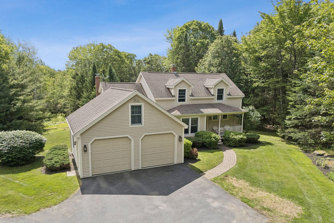
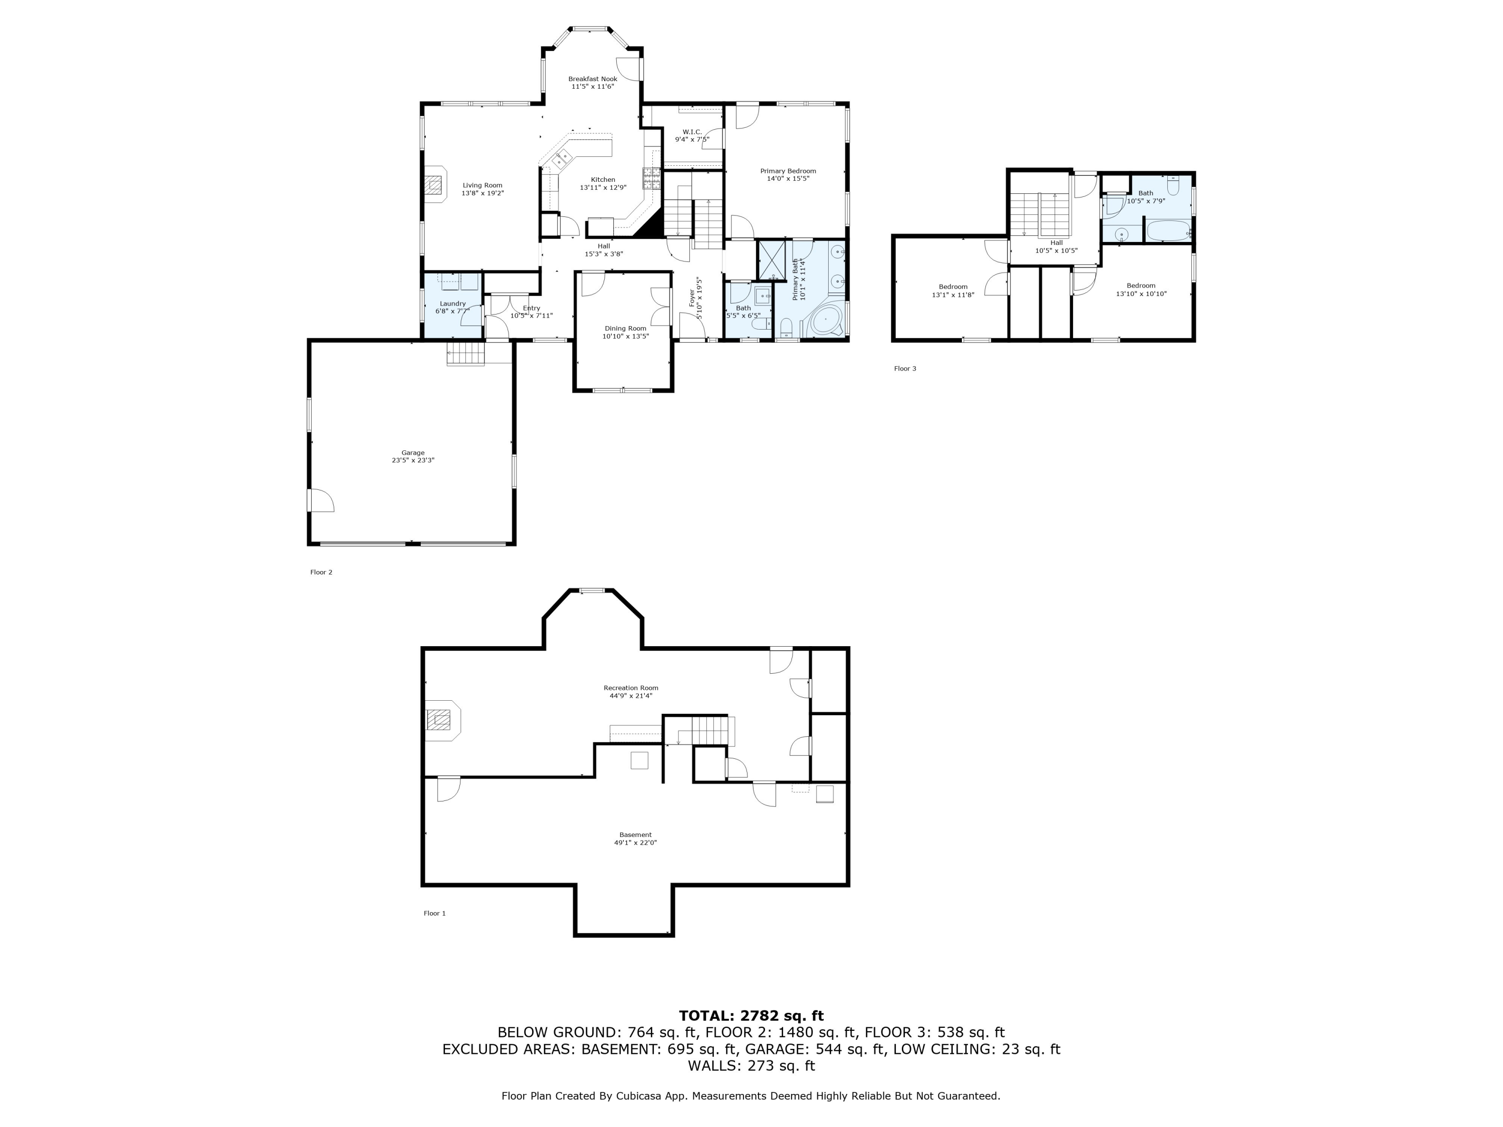
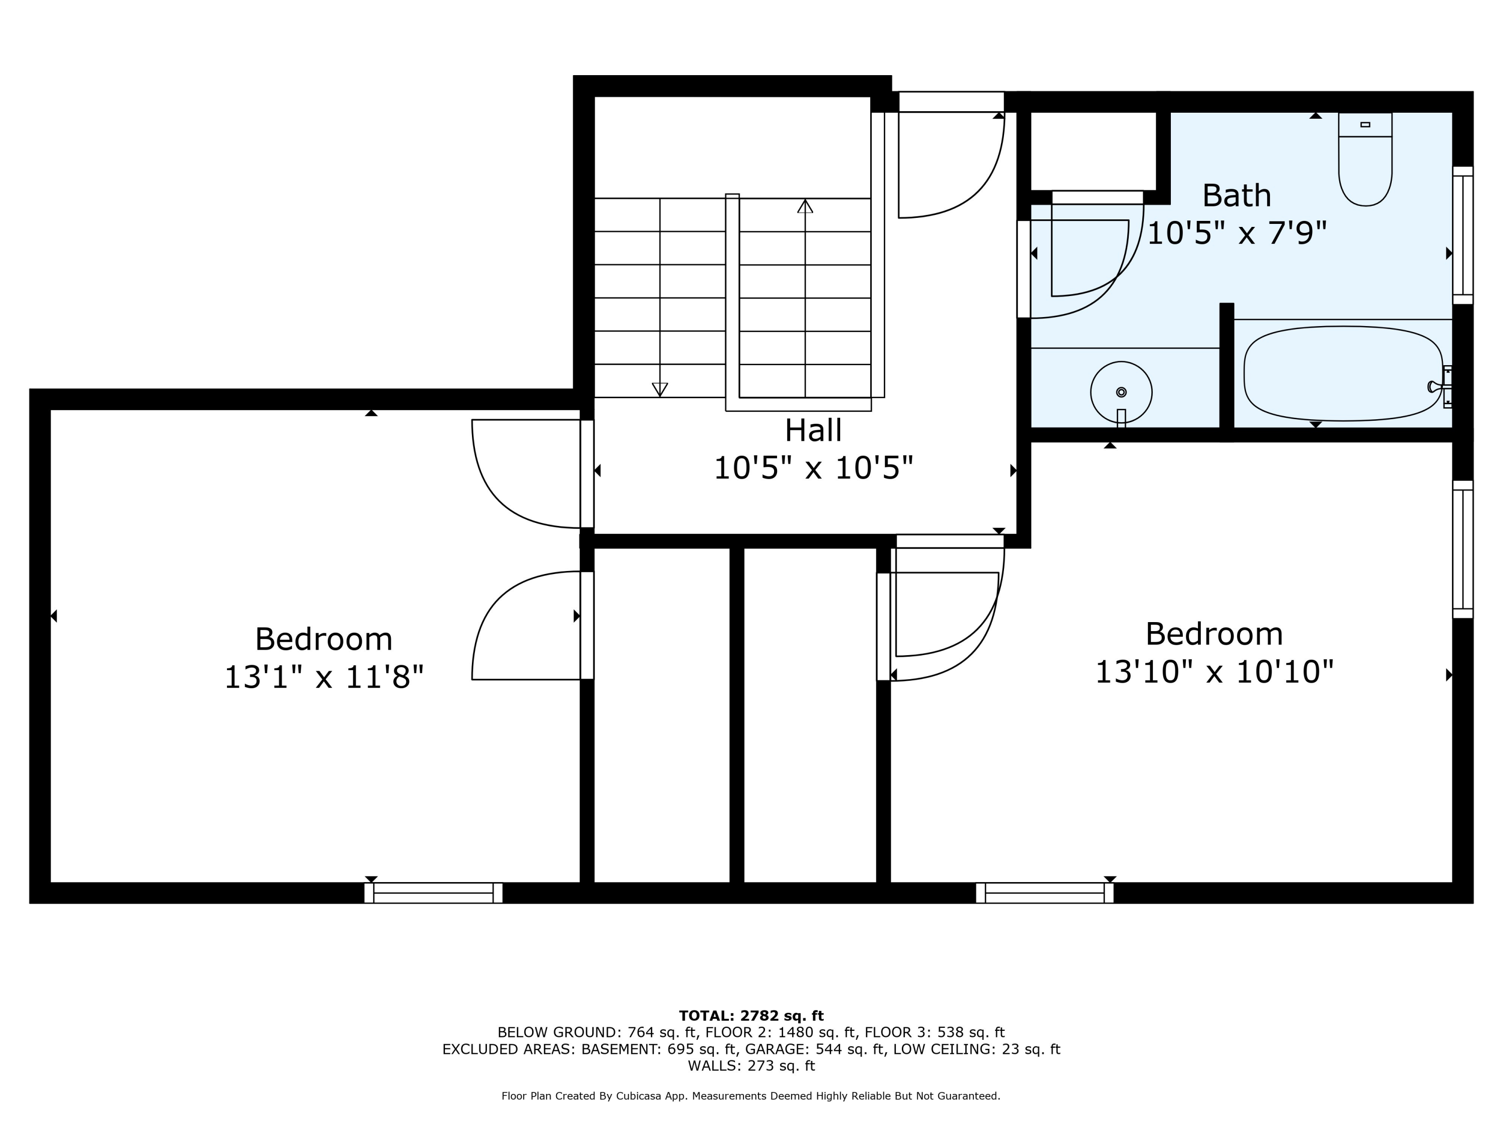
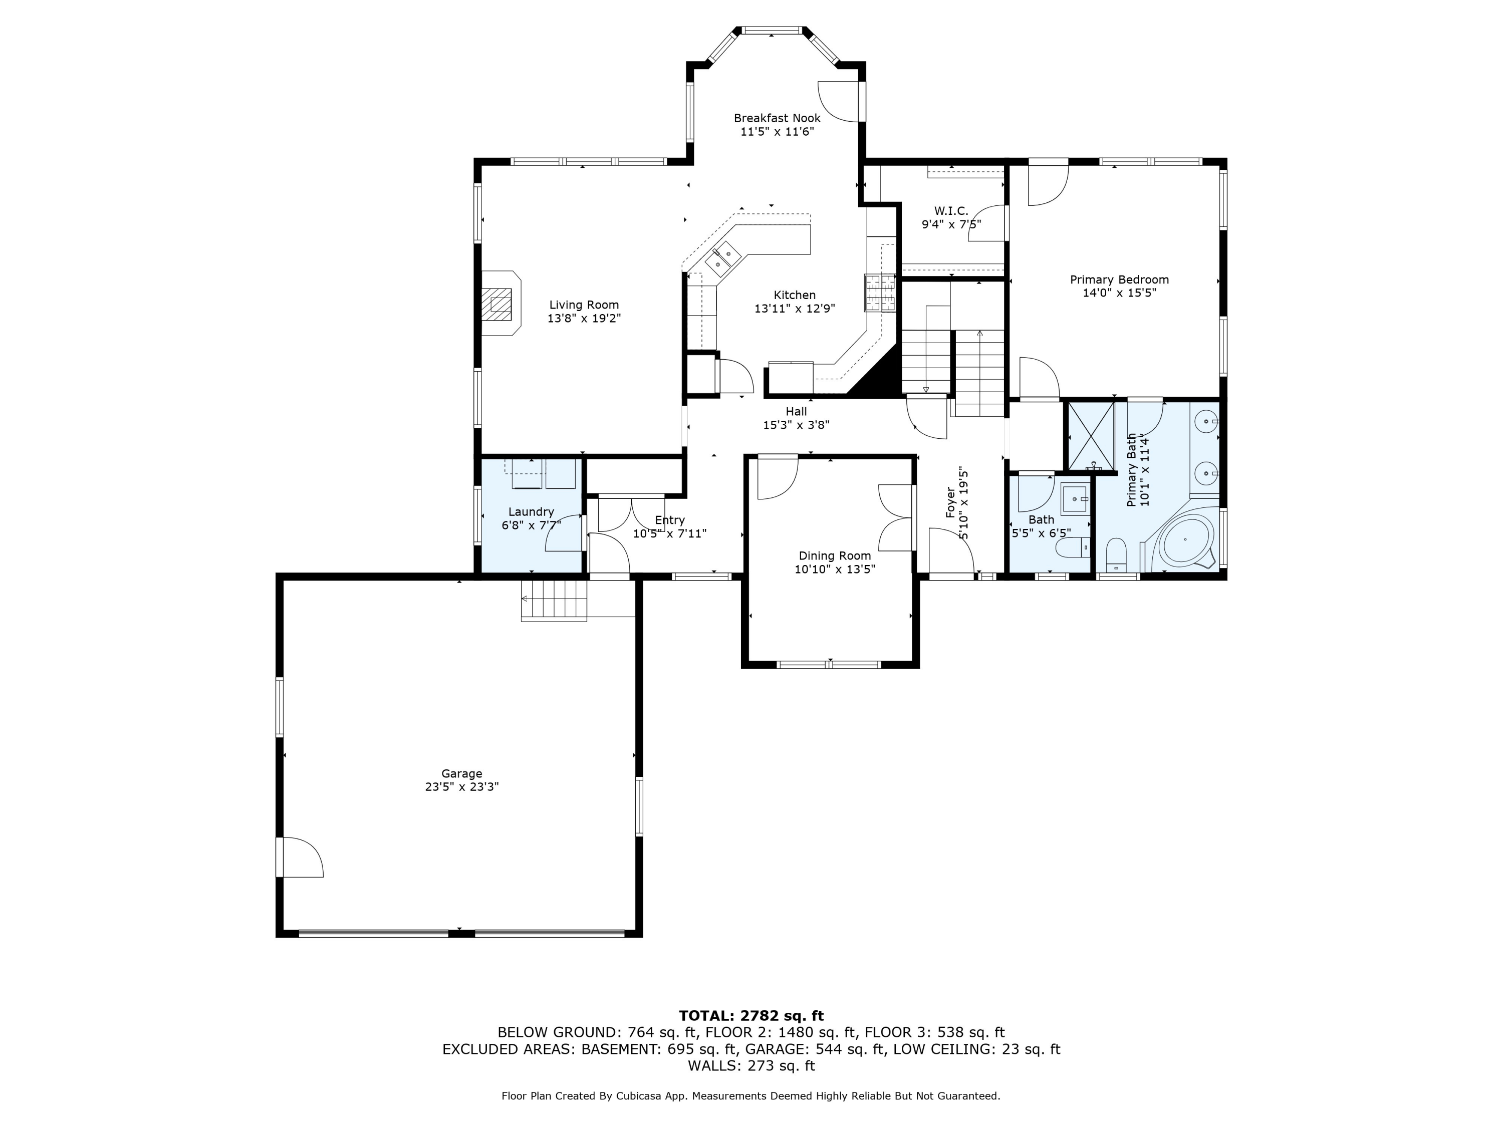
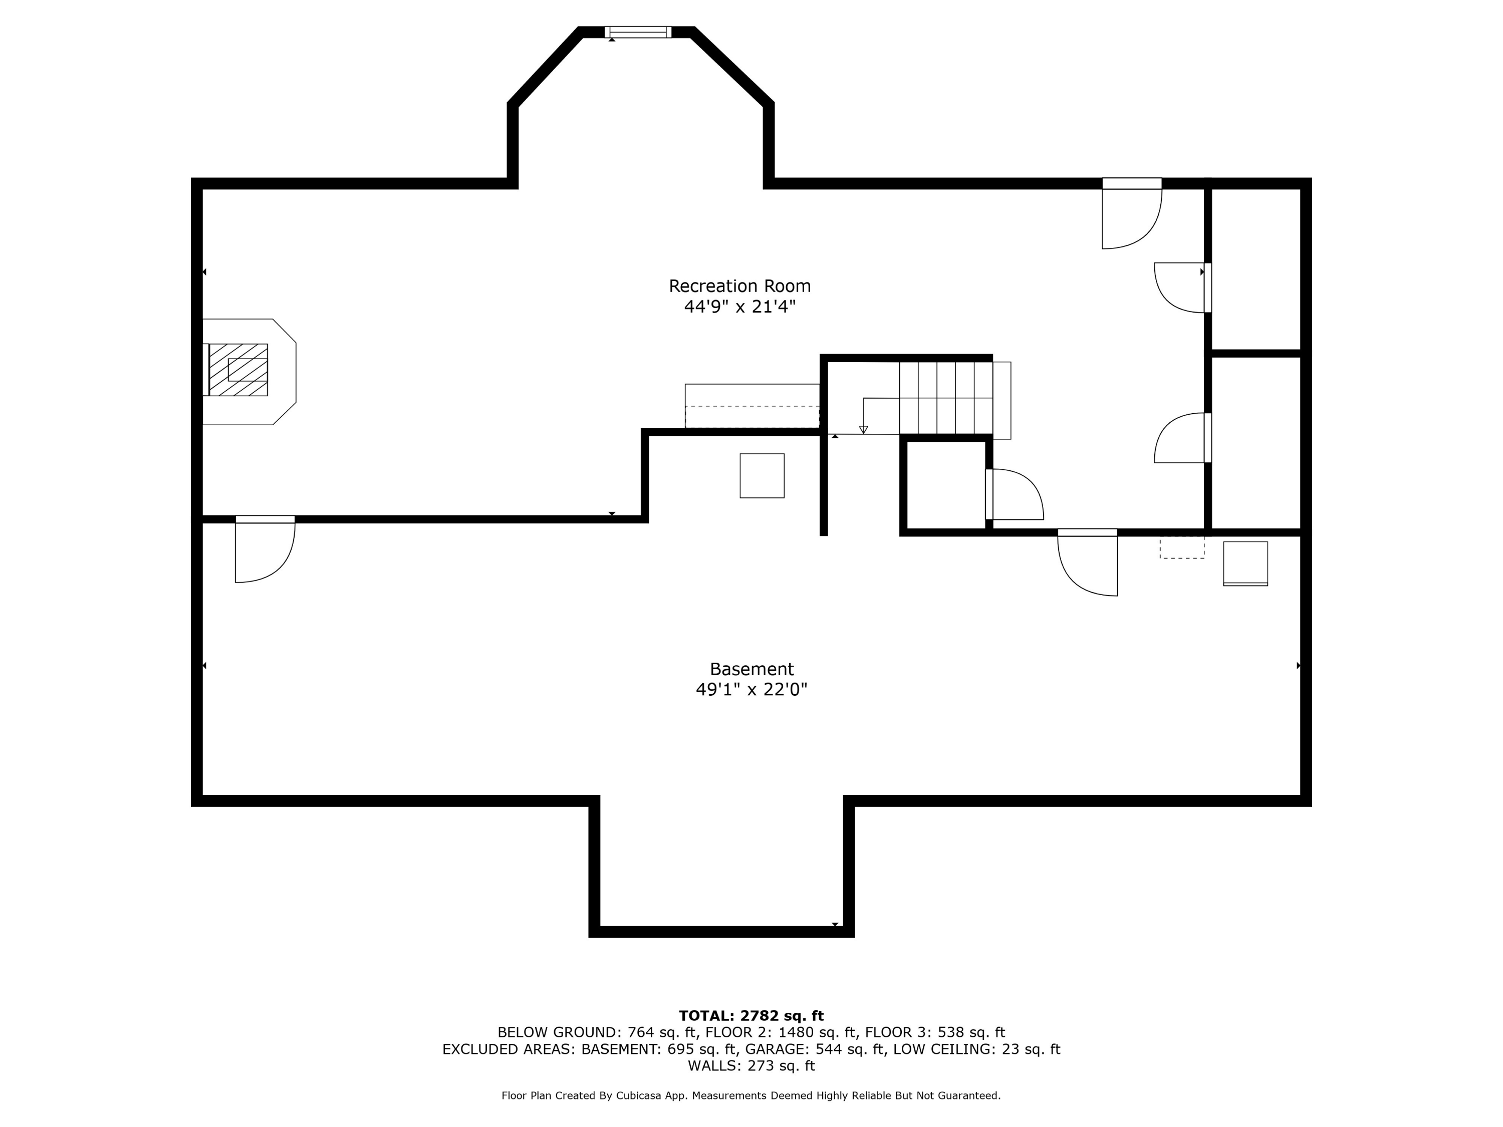
Welcome to 61 Crestview Lane in Brunswick! This elegant, custom built home from 2000 is nestled on a private, landscaped 2.77 acre lot abutting conservation land, Brunswick Land Trust, and Crystal Spring Farm. The home is thoughtfully designed featuring 3 bedrooms, 2.5 bathrooms offering 3,264 square feet of living space in a quiet and peaceful neighborhood. First floor primary suite with French doors to a private deck, a bath featuring a Jacuzzi tub, dual cultured marble vanities, a 4-foot shower, and a spacious walk-in closet. Custom kitchen with overlay cabinetry, Corian countertops, and a light-filled breakfast nook framed by elegant windows.The great room invites you to relax beside a cozy Jotul gas stove, while the den/formal dining/office adds versatility to the main level and room for choice. Laundry just off of the garage with mudroom on the first floor. Upstairs is home to two bedrooms and one full bathroom. The finished walkout daylight basement enhances the home's charm with knotty pine accents and a wood stove. Enjoy peace of mind with premium systems, including HWBB heating, dual 330-gallon oil tanks, 200-amp electrical service, and a generator hook up. The home has been meticulously maintained by its one owner and includes many recent updates. Ideally located just five miles from downtown Brunswick, Bowdoin College, and Freeport, and only 22 minutes to Portland, this exquisite home offers the best of Maine living--luxury, privacy, and unbeatable convenience.

3
beds

3
baths

2,782 Sq.Ft. LIVING AREA

2.77 Acres lot

Brent Sawyer

Brent Sawyer

Features & Amenities

Interior

  • total bedrooms3
  • Total bathrooms3
  • full bathrooms2
  • half bathroom1
  • Laundry room Laundry - 1st Floor, Main Level
  • Flooring Wood, Tile, Carpet
  • APPLIANCES Washer, Refrigerator, Microwave, Gas Range, Dryer, Dishwasher
  • other interior Features Walk-in Closets, 1st Floor Primary Bedroom w/Bath, Bathtub, Pantry, Shower, Storage, Primary Bedroom w/Bath

Area & Lot

  • Status Sold
  • Living Area2,782 Sq.Ft.
  • Total Area2,782 Sq.Ft.
  • Lot Area2.77 Acres
  • MLS® ID1627743
  • TypeResidential
  • YEAR BUILT2000
  • NeighborhoodBrunswick
  • Architecture StylesCape Cod, Cottage

Exterior

  • Garage Space2.0
  • water SourceWell, Private
  • utilitiesUtilities On
  • roofShingle
  • lot featuresWell Landscaped, Wooded, Abuts Conservation, Near Golf Course, Near Shopping, Near Town, Neighborhood, Subdivided
  • parkingStorage Above, Auto Door Opener, 5 - 10 Spaces, Paved, Inside Entrance
  • HEAT TYPEZoned, Wood Stove, Other, Hot Water, Baseboard
  • AIR CONDITIONINGNone
  • sewerSeptic Tank, Private Sewer
  • SubstructureConcrete Perimeter

Financial

  • Sales Price$870,000
  • Real Estate Tax $9,127/yr
  • Zoning RP1
View Virtual Tour

Brunswick

Explore

Personalized Service & Relationships

No two clients are the same, and neither is their approach. Brent and Lisa take the time to understand your goals, creating a tailored experience that feels personal, seamless, and fully supported.

Follow Us on Instagram