Leave a Message

Thank you for your message. We will be in touch with you shortly.

8 Whitney Way
8 Whitney Way
8 Whitney Way
8 Whitney Way
8 Whitney Way
8 Whitney Way
8 Whitney Way
8 Whitney Way
8 Whitney Way
8 Whitney Way
8 Whitney Way
8 Whitney Way
8 Whitney Way
8 Whitney Way
8 Whitney Way
8 Whitney Way
8 Whitney Way
8 Whitney Way
8 Whitney Way
8 Whitney Way
8 Whitney Way
8 Whitney Way
8 Whitney Way
8 Whitney Way
8 Whitney Way
8 Whitney Way
8 Whitney Way
8 Whitney Way
8 Whitney Way
8 Whitney Way
8 Whitney Way
8 Whitney Way
8 Whitney Way
8 Whitney Way
8 Whitney Way
8 Whitney Way
8 Whitney Way
8 Whitney Way
8 Whitney Way
8 Whitney Way
8 Whitney Way
8 Whitney Way
8 Whitney Way
8 Whitney Way
8 Whitney Way
8 Whitney Way
SEE ALL PHOTOS
8 Whitney Way
8 Whitney Way
8 Whitney Way
8 Whitney Way
8 Whitney Way
8 Whitney Way
8 Whitney Way
8 Whitney Way
8 Whitney Way
8 Whitney Way
8 Whitney Way
8 Whitney Way
8 Whitney Way
8 Whitney Way
8 Whitney Way
8 Whitney Way
8 Whitney Way
8 Whitney Way
8 Whitney Way
8 Whitney Way
8 Whitney Way
8 Whitney Way
8 Whitney Way
8 Whitney Way
8 Whitney Way
8 Whitney Way
8 Whitney Way
8 Whitney Way
8 Whitney Way
8 Whitney Way
8 Whitney Way
8 Whitney Way
8 Whitney Way
8 Whitney Way
8 Whitney Way
8 Whitney Way
8 Whitney Way
8 Whitney Way
8 Whitney Way
8 Whitney Way
8 Whitney Way
8 Whitney Way
8 Whitney Way
8 Whitney Way
8 Whitney Way
8 Whitney Way
Courtesy of Portside Real Estate Group
For Sale

8 Whitney Way

8 Whitney Way, Topsham, ME 04086

$689,000
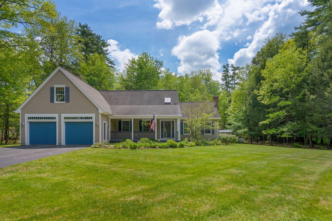
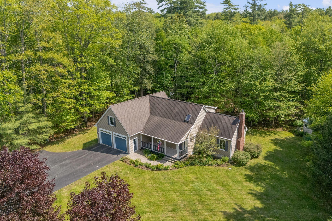
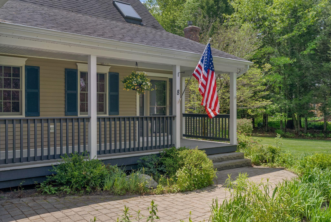
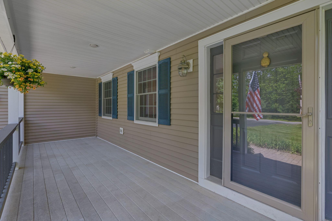
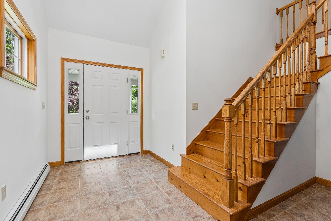
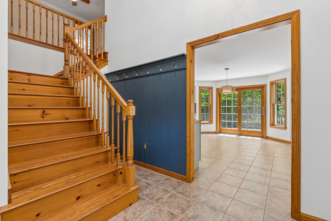
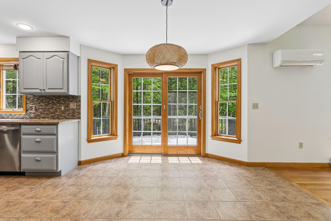
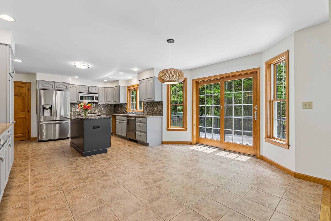
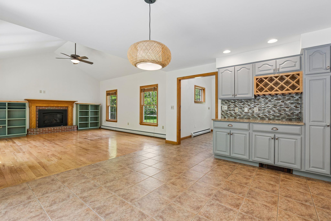
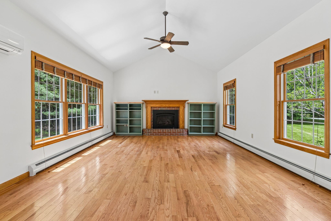
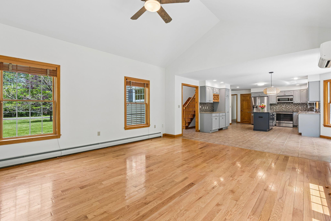
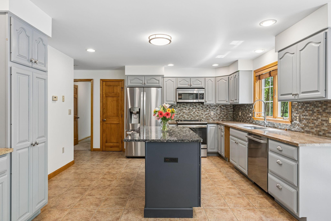
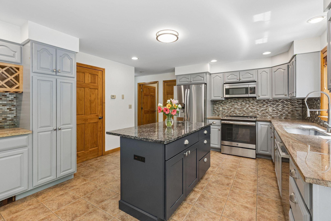
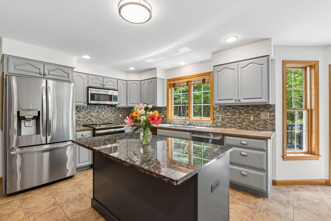
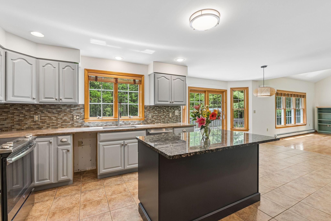
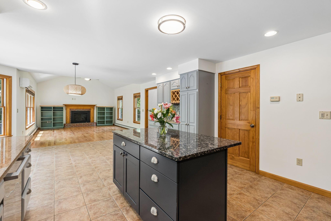
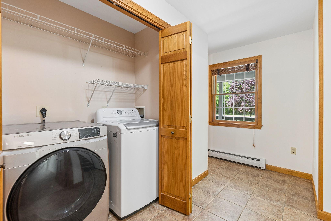
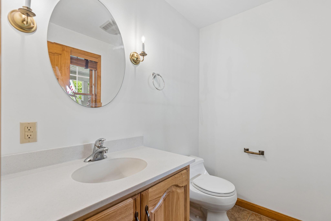
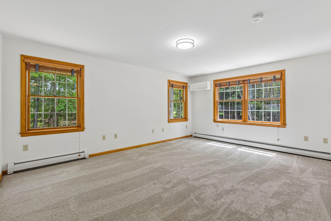
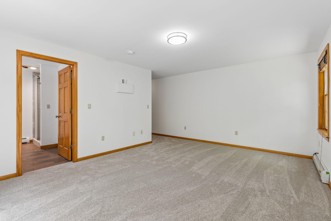
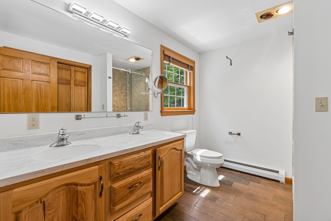
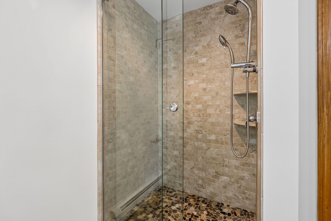
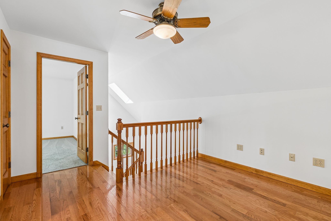
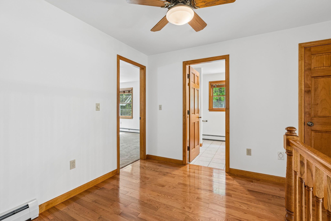
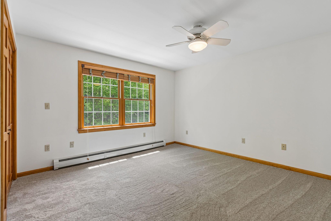
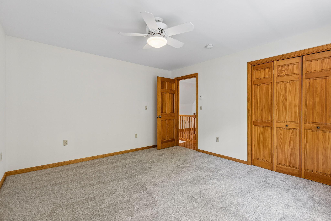
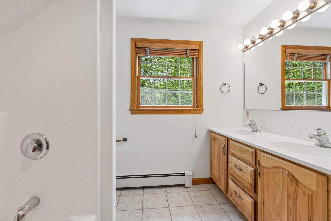
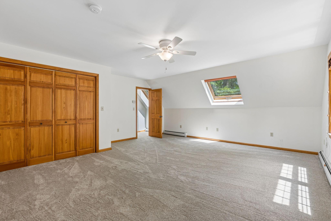
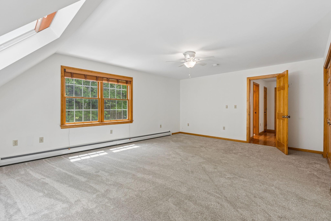
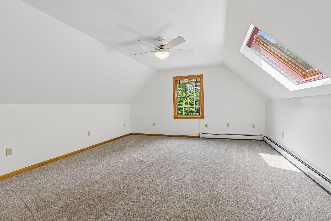
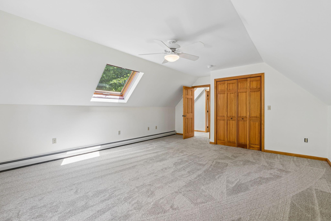
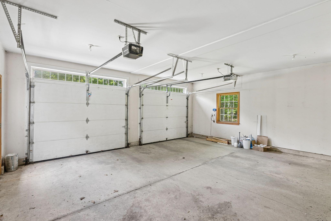
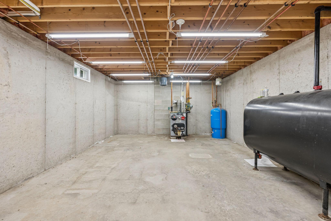
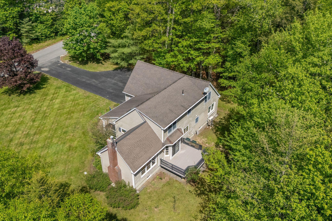
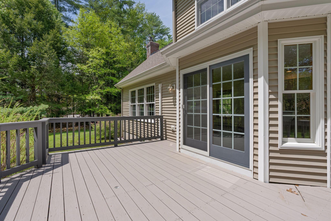
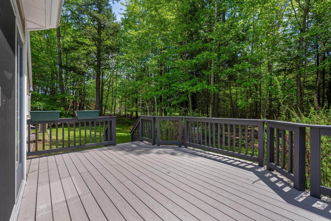
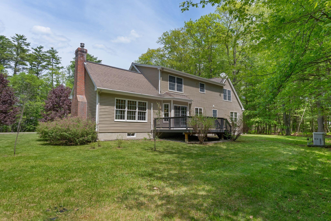
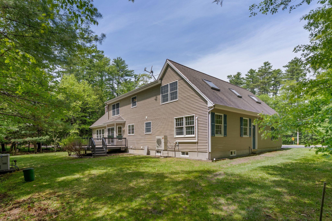
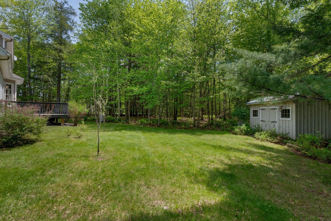
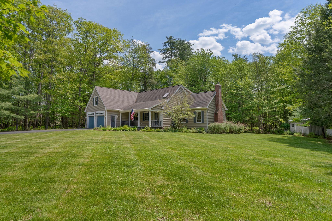
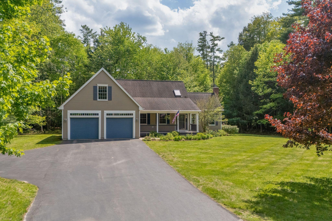
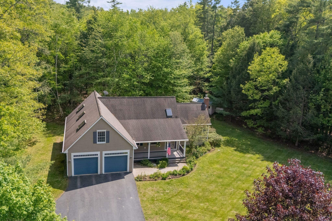
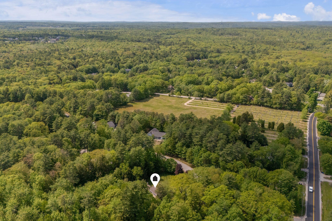
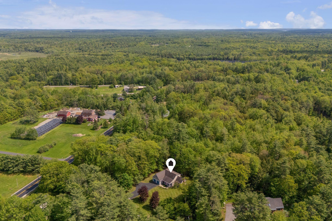
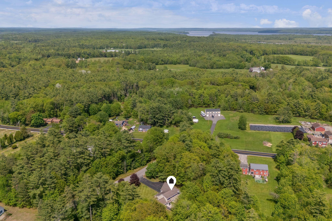
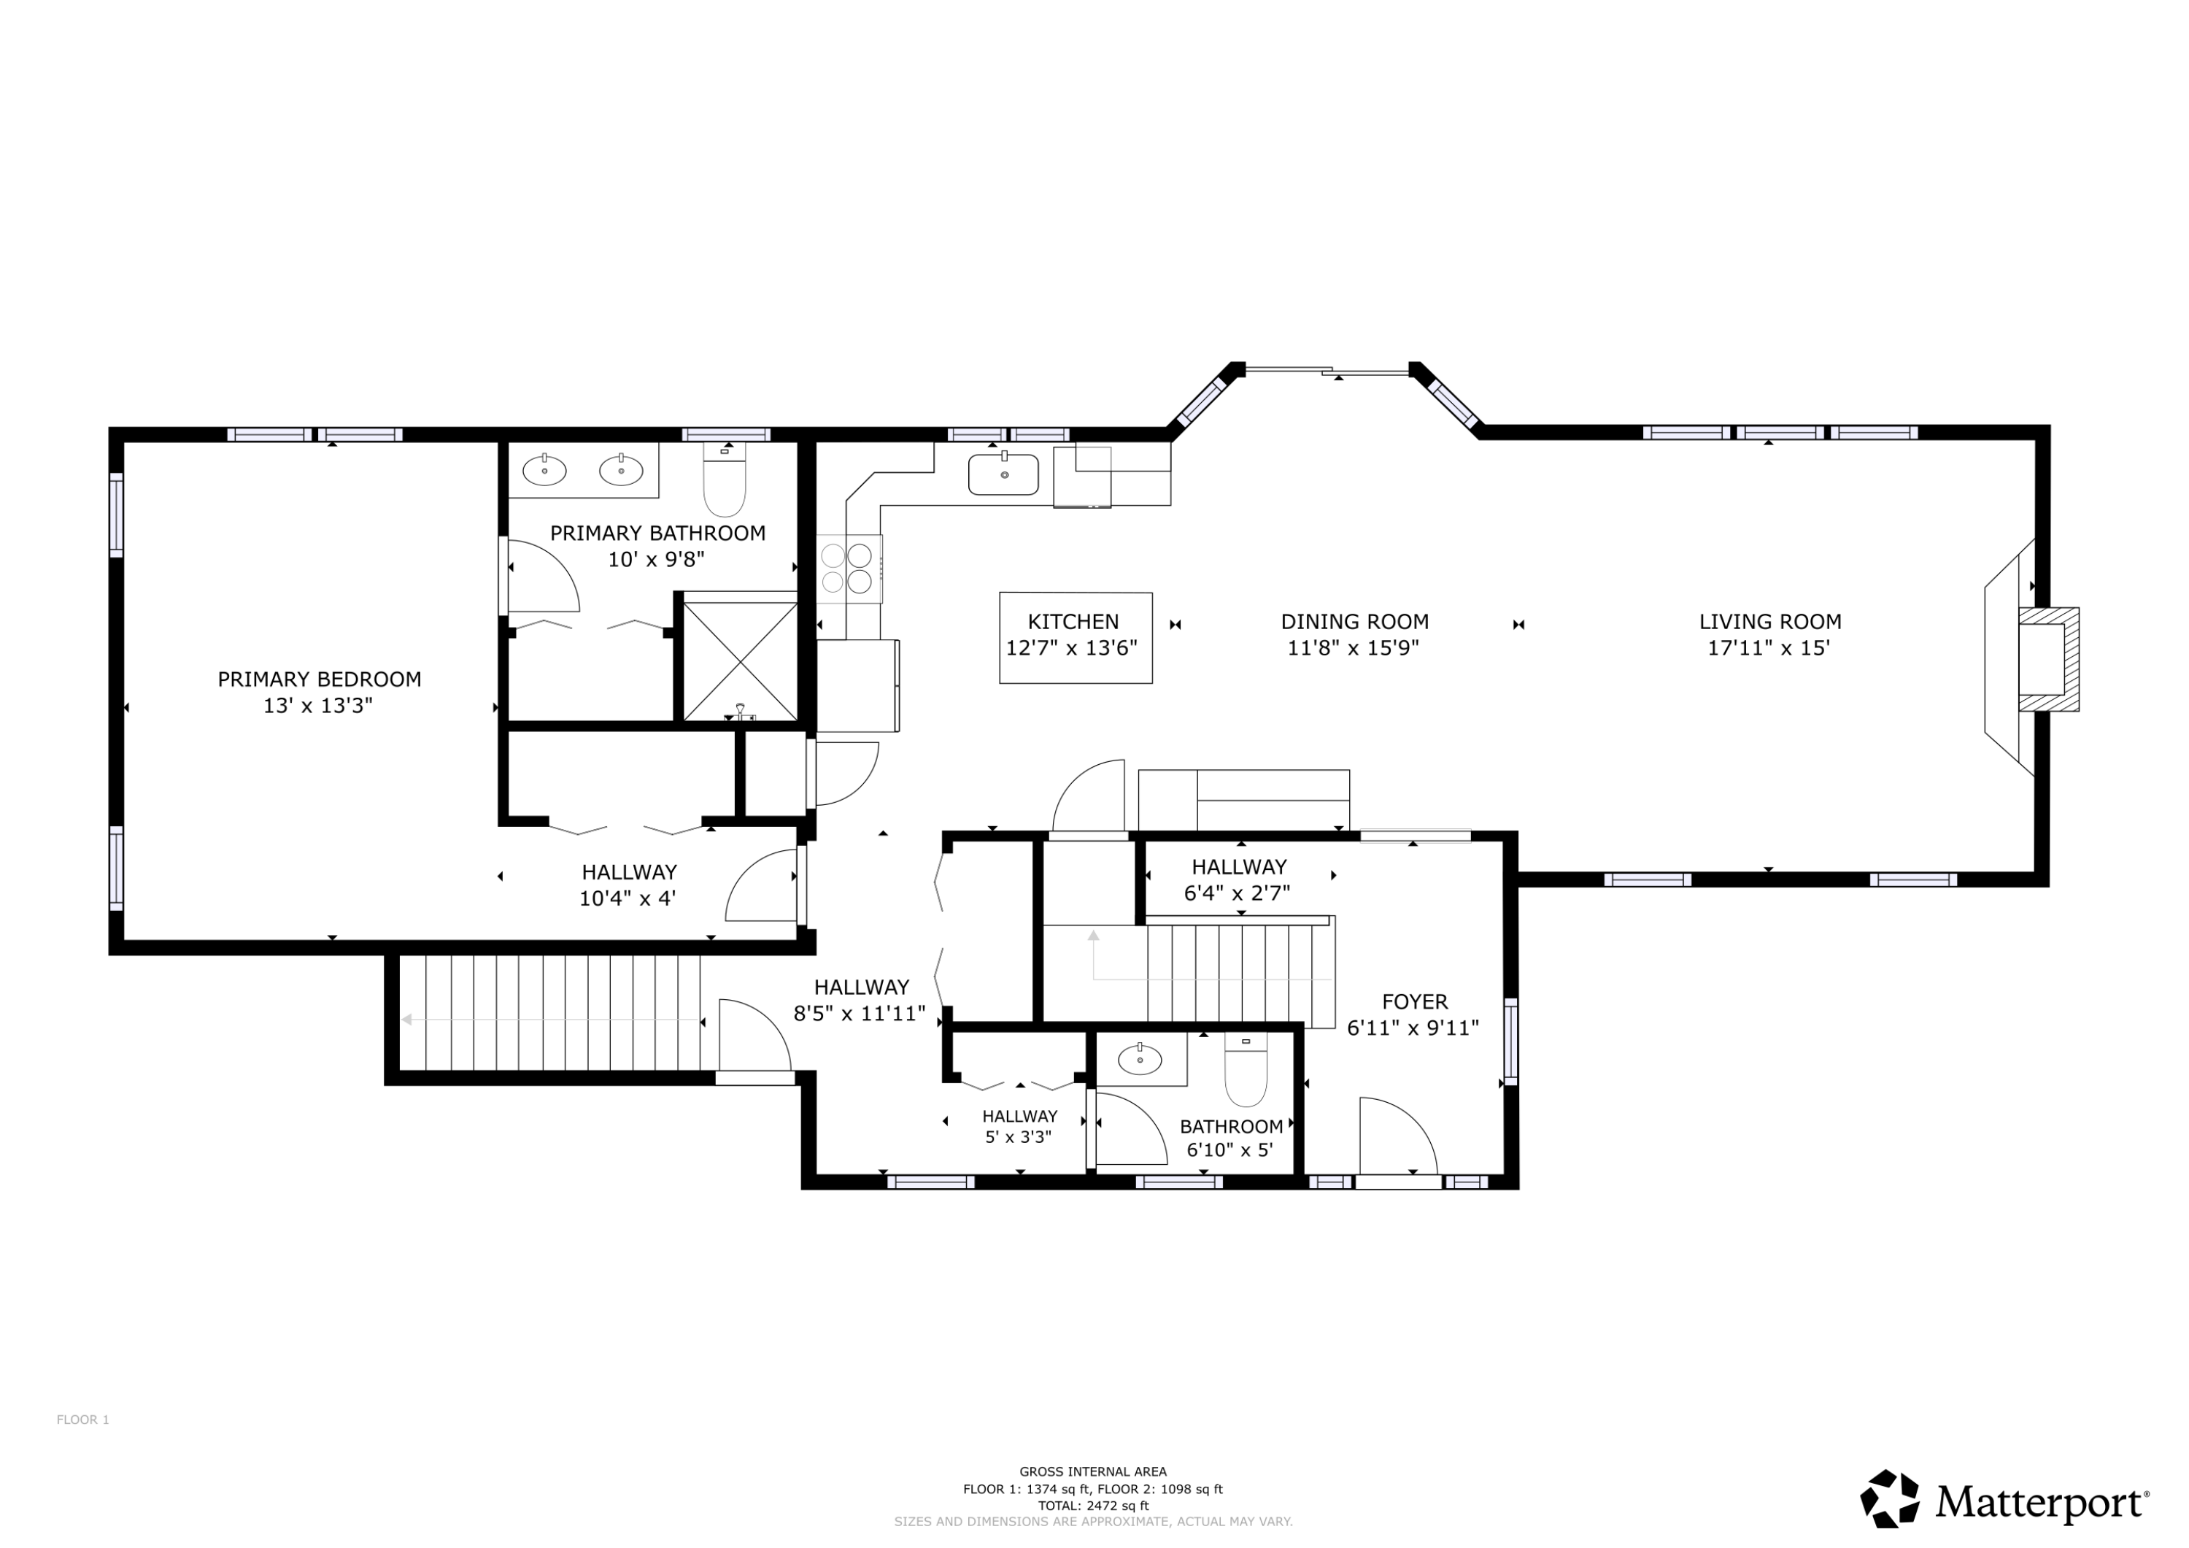
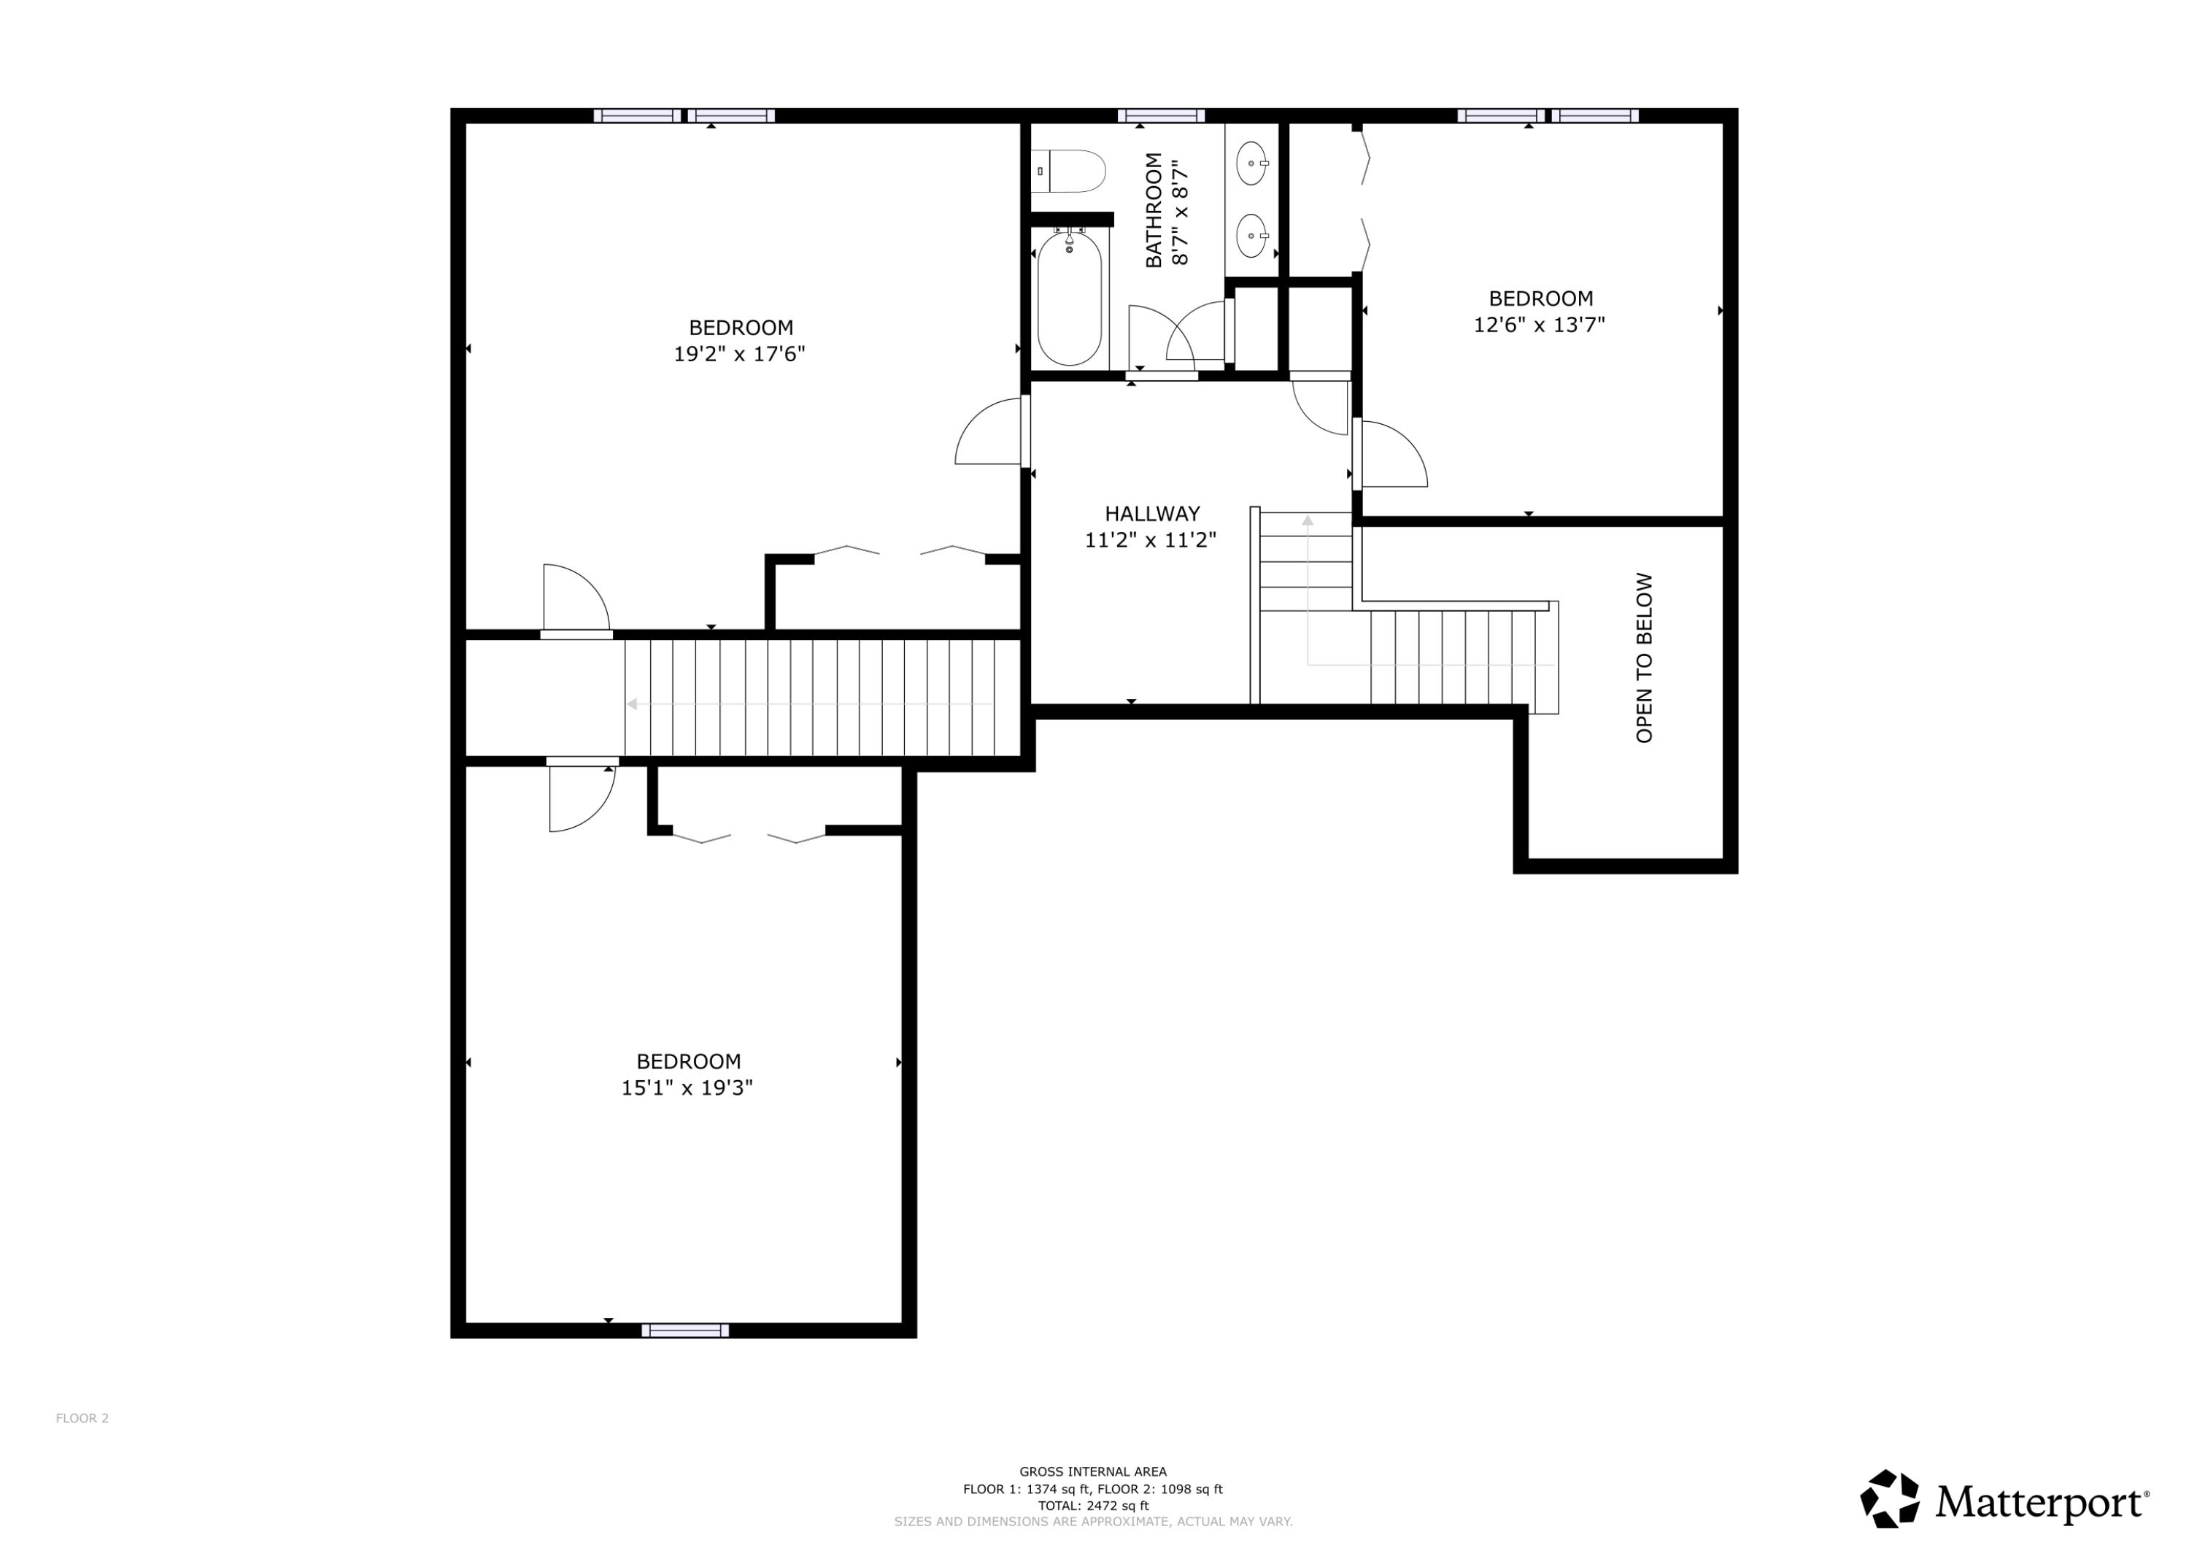
Located on a quiet cul-de-sac in one of Topsham's most desirable neighborhoods, this beautifully maintained Contemporary Cape offers comfort, style, and convenience. The open-concept kitchen, dining, and living area features granite countertops, dovetailed cabinetry, a large custom island, tile flooring, hardwood floors, built-ins, and a gas fireplace. A first-floor primary suite includes a tiled shower and double vanity, while the mudroom, laundry, and half bath add everyday ease. Upstairs, two staircases lead to two bedrooms, a full bath, open landing/office space, plus a spacious family room above the garage with access to additional bedroom space. Enjoy a welcoming front porch, spacious deck for entertaining, and a level yard ideal for gardening, games, or a fire pit. Additional features include a full basement, attached 2-car garage, whole-house generator, irrigation system, central vacuum, and shed. Minutes to downtown Brunswick, Bowdoin College, Cooks Corner, and Mid Coast Hospital.

5/31/2026 11:00AM - 12:30PM EDT

4
beds

3
baths

2,282 Sq.Ft. LIVING AREA

1.51 Acres lot

Brent Sawyer

Brent Sawyer

Features & Amenities

Interior

  • total bedrooms4
  • Total bathrooms3
  • full bathrooms2
  • half bathroom1
  • Laundry room Main Level
  • Flooring Carpet, Tile, Wood
  • APPLIANCES Washer, Refrigerator, Microwave, Electric Range, Dryer, Dishwasher
  • other interior Features 1st Floor Primary Bedroom w/Bath, Bathtub, Shower, Storage, Primary Bedroom w/Bath

Area & Lot

  • Status For Sale
  • OPEN HOUSE

    5/31/2026 11:00AM - 12:30PM EDT

  • Living Area2,282 Sq.Ft.
  • Total Area2,282 Sq.Ft.
  • Lot Area1.51 Acres
  • MLS® ID1664371
  • TypeResidential
  • YEAR BUILT2004
  • NeighborhoodTopsham
  • Architecture StylesCape Cod, Contemporary
  • View DescriptionTrees/Woods
  • School DistrictRSU 75/MSAD 75

Exterior

  • Garage Space2.0
  • water SourcePrivate, Well
  • roofShingle
  • lot featuresWell Landscaped, Open, Corner Lot, Level, Wooded, Near Golf Course, Near Shopping, Near Town, Neighborhood, Subdivided, Suburban, Irrigation System, Near Railroad
  • parkingAuto Door Opener, Paved, Inside Entrance, 1 - 4 Spaces, On Site
  • HEAT TYPEElectric, Oil, Propane, Baseboard, Heat Pump, Hot Water, Zoned
  • AIR CONDITIONINGHeat Pump
  • sewerPrivate Sewer, Septic Tank
  • SubstructurePoured Concrete

Financial

  • Sales Price$689,000
  • Real Estate Tax $8,232/yr
  • Zoning R3
View Virtual Tour
image

Schedule a Showing

We would love to show you our beautiful property. Please select your preferred date and time below. An agent will be in touch shortly to confirm your appointment.

Schedule a Showing

We would love to show you our beautiful property. Please select your preferred date and time below. An agent will be in touch shortly to confirm your appointment.

Thank you for your interest in 8 Whitney Way, Topsham, ME 04086. We are reviewing your request and will be in touch shortly!

Mortgage Calculator

Estimate your monthly mortgage payment, including the principal and interest, property taxes, and HOA. Adjust the values to generate a more accurate rate.

All estimates are provided for informational purposes only. Actual amounts may vary.
$0,000 Your Payment 20 15 65
$0,000 Your Payment

Topsham

Explore

Personalized Service & Relationships

No two clients are the same, and neither is their approach. Brent and Lisa take the time to understand your goals, creating a tailored experience that feels personal, seamless, and fully supported.

Follow Us on Instagram